
Pergola builders · Shoalhaven & southern Illawarra
Custom timber pergolas
Tell us about your pergola
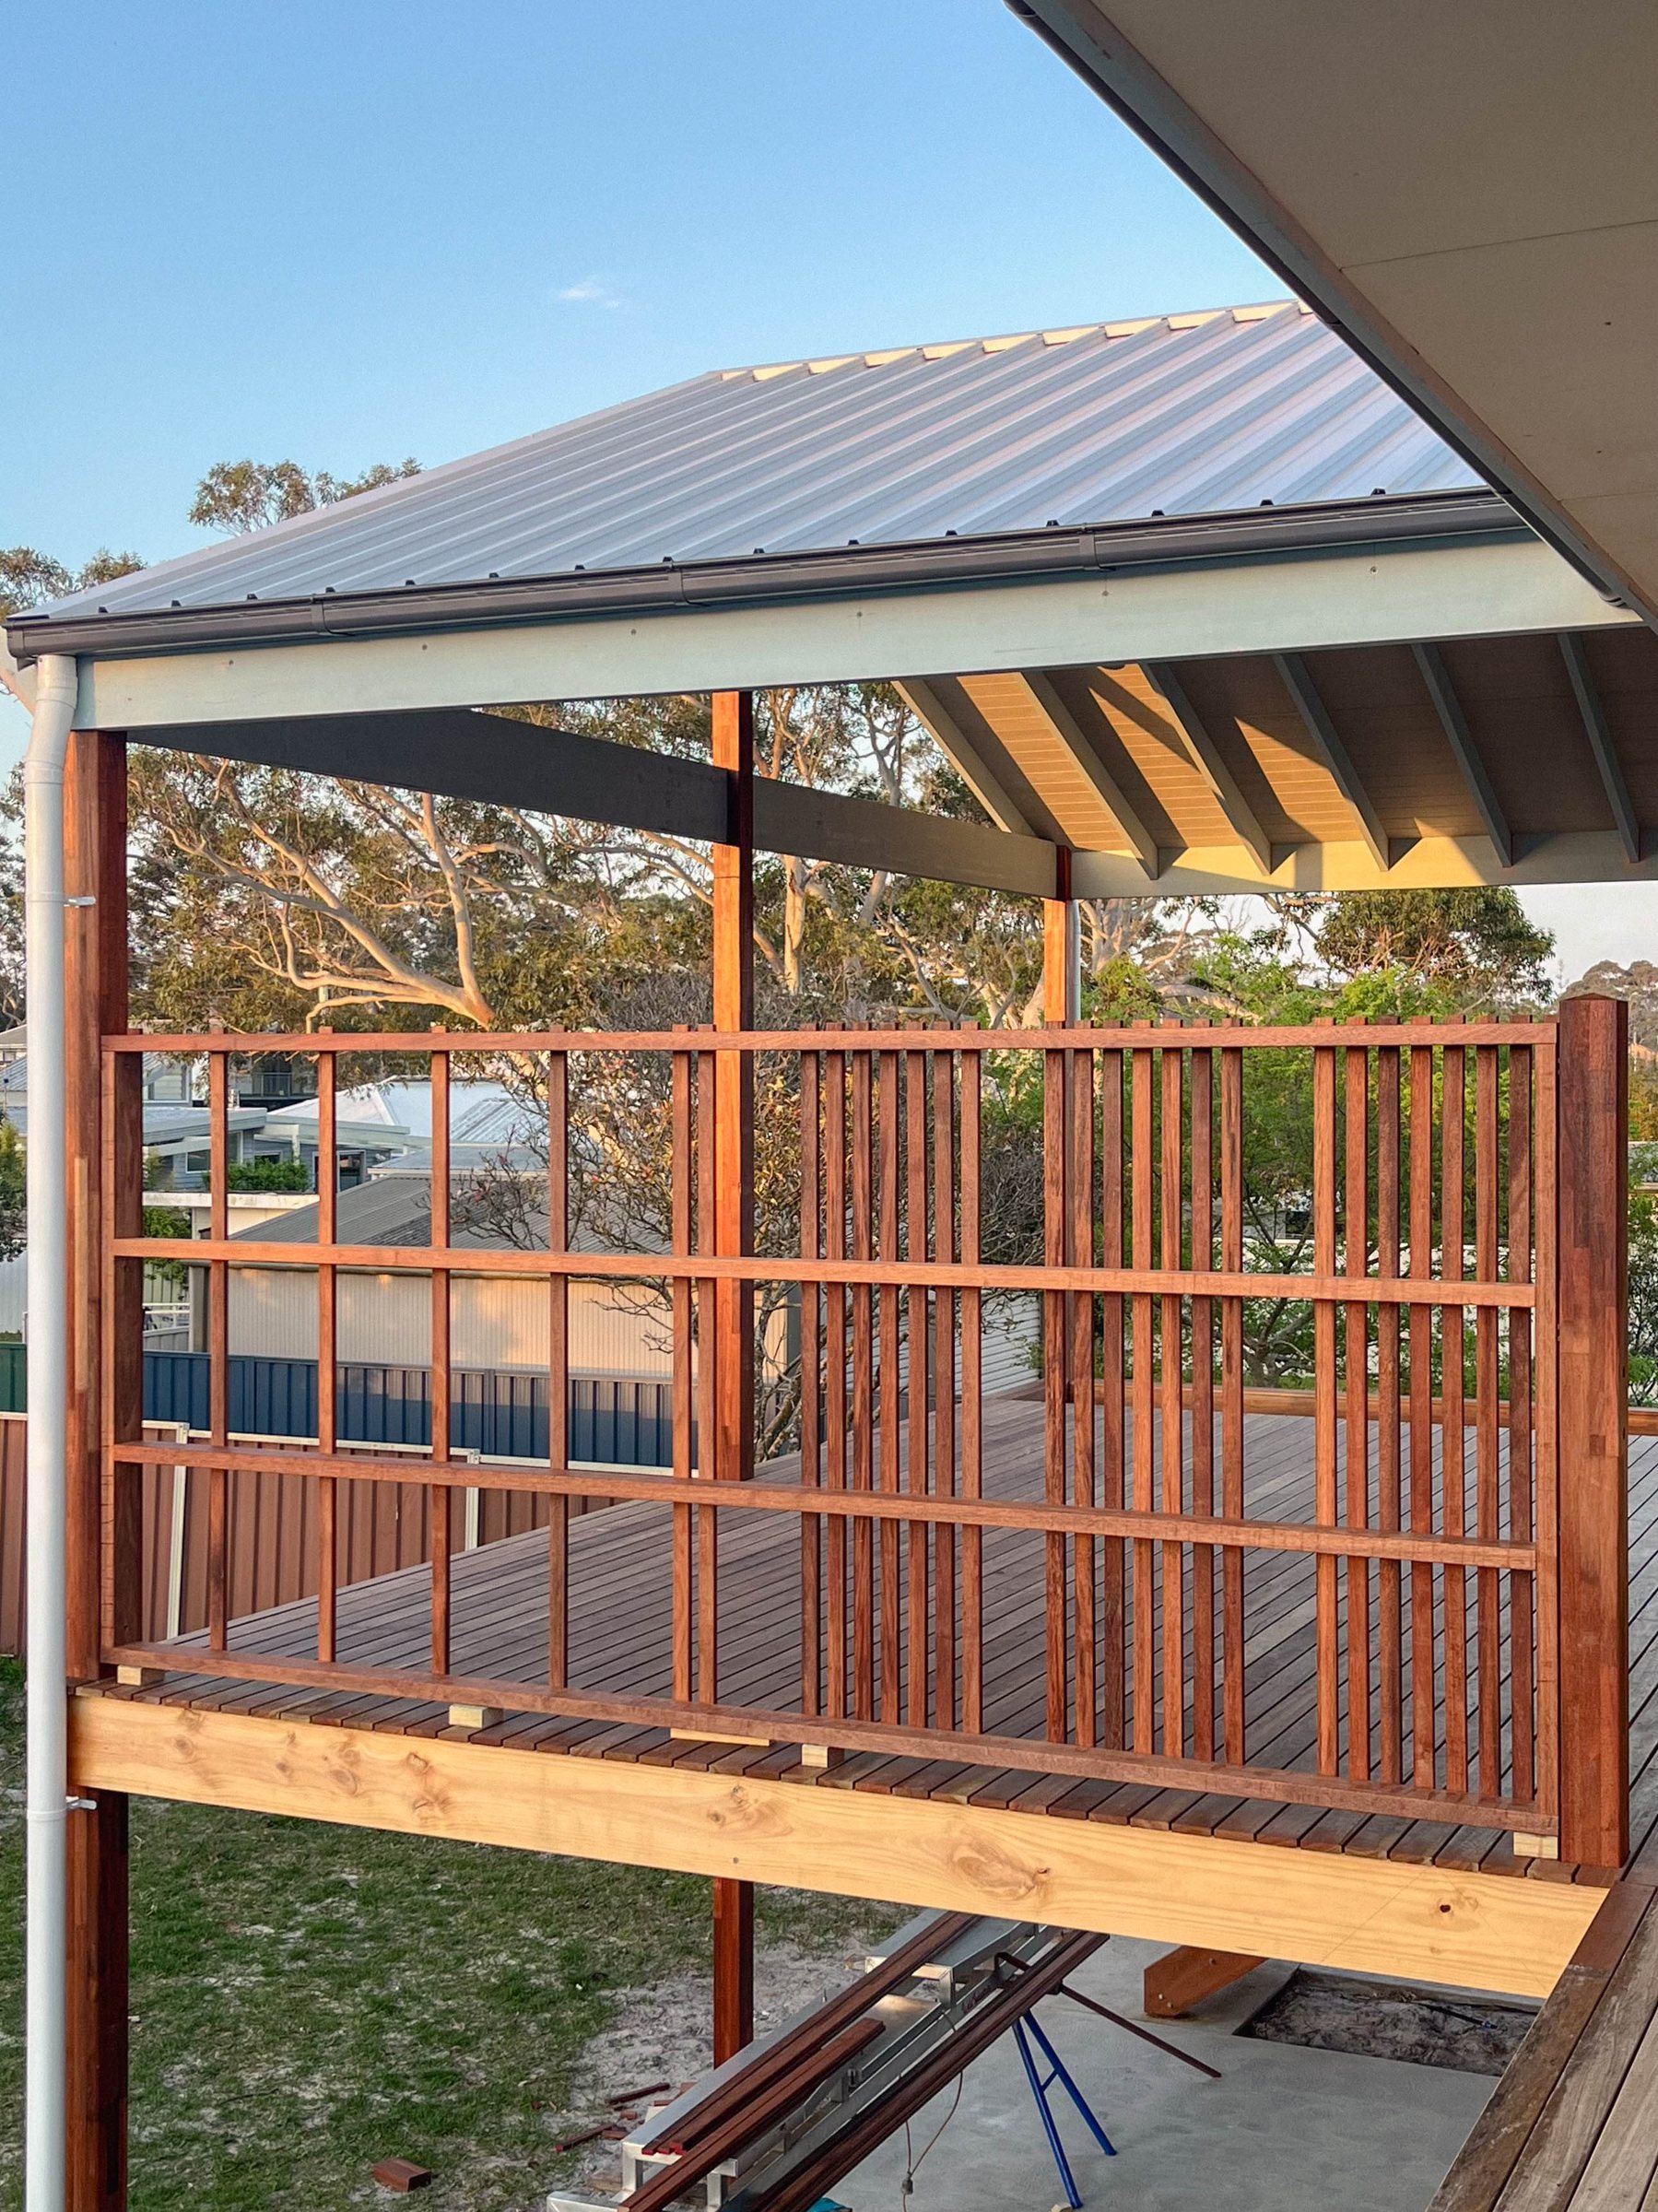
Open pergolas
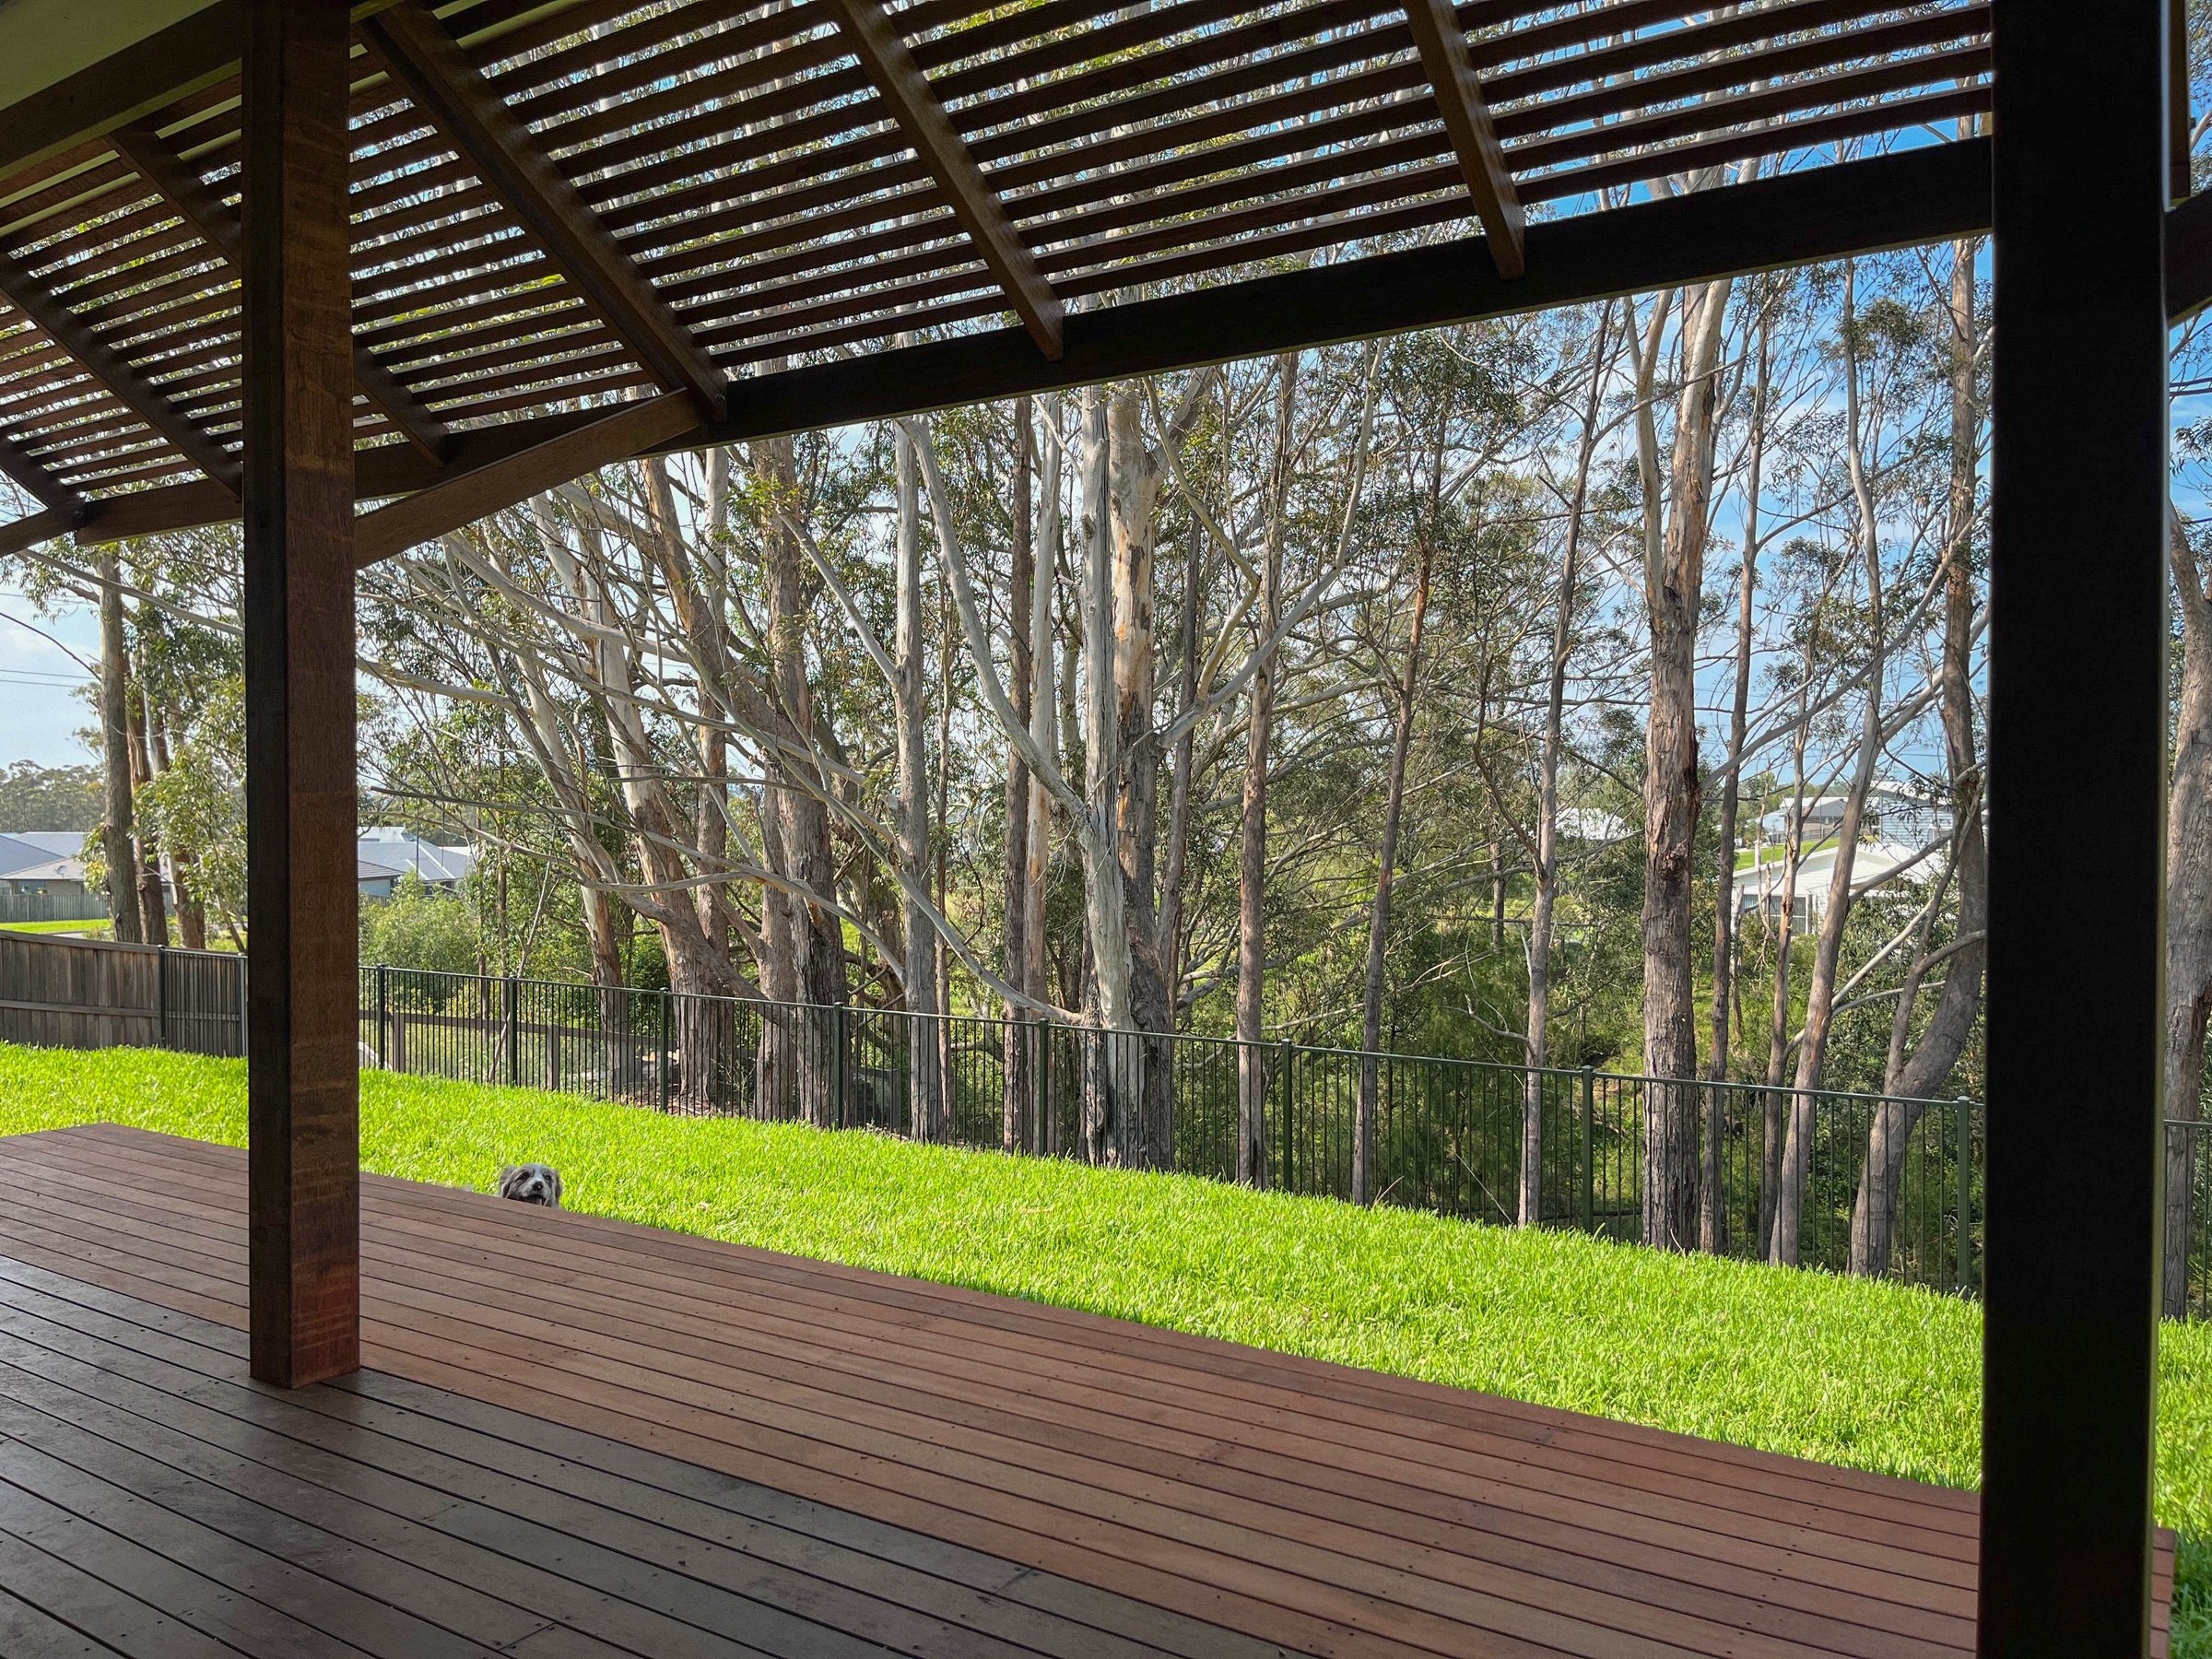
Timber battens provide dappled shade, with their spacing and direction planned around the sun.
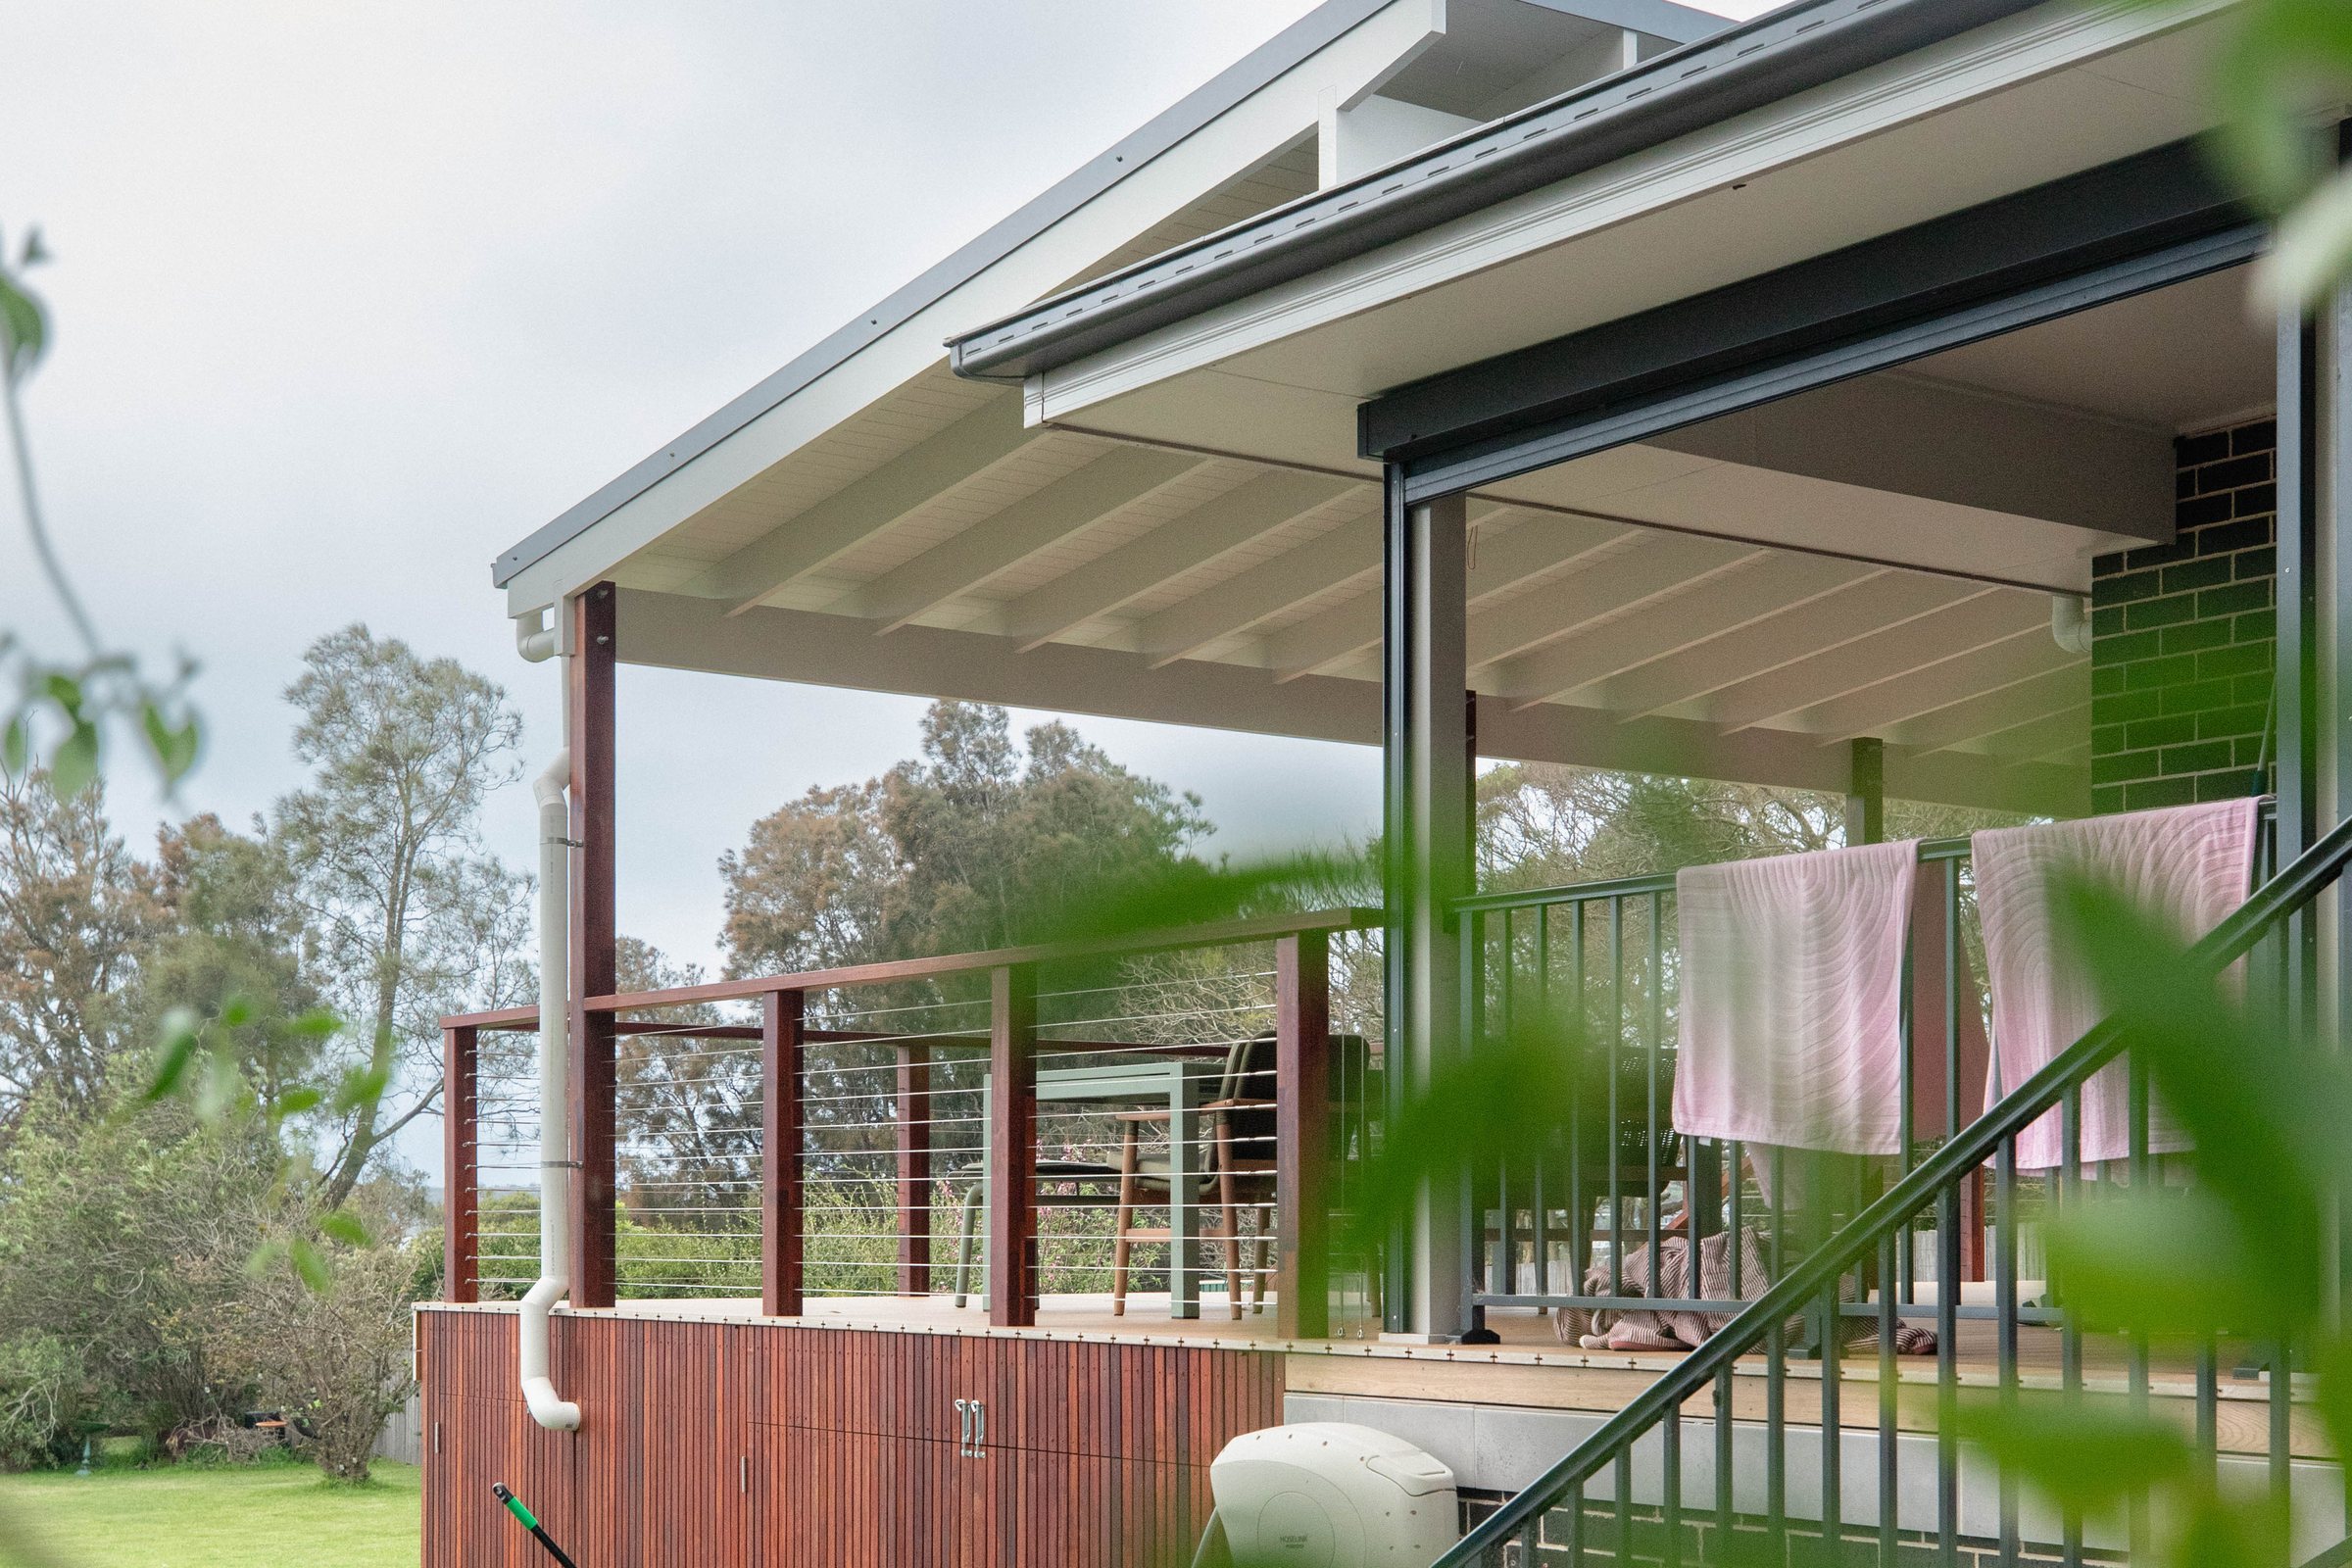
Roofed pergolas
A covered alfresco area for meals, gatherings and everyday use, planned around shade and the light reaching your home.
Rooflines

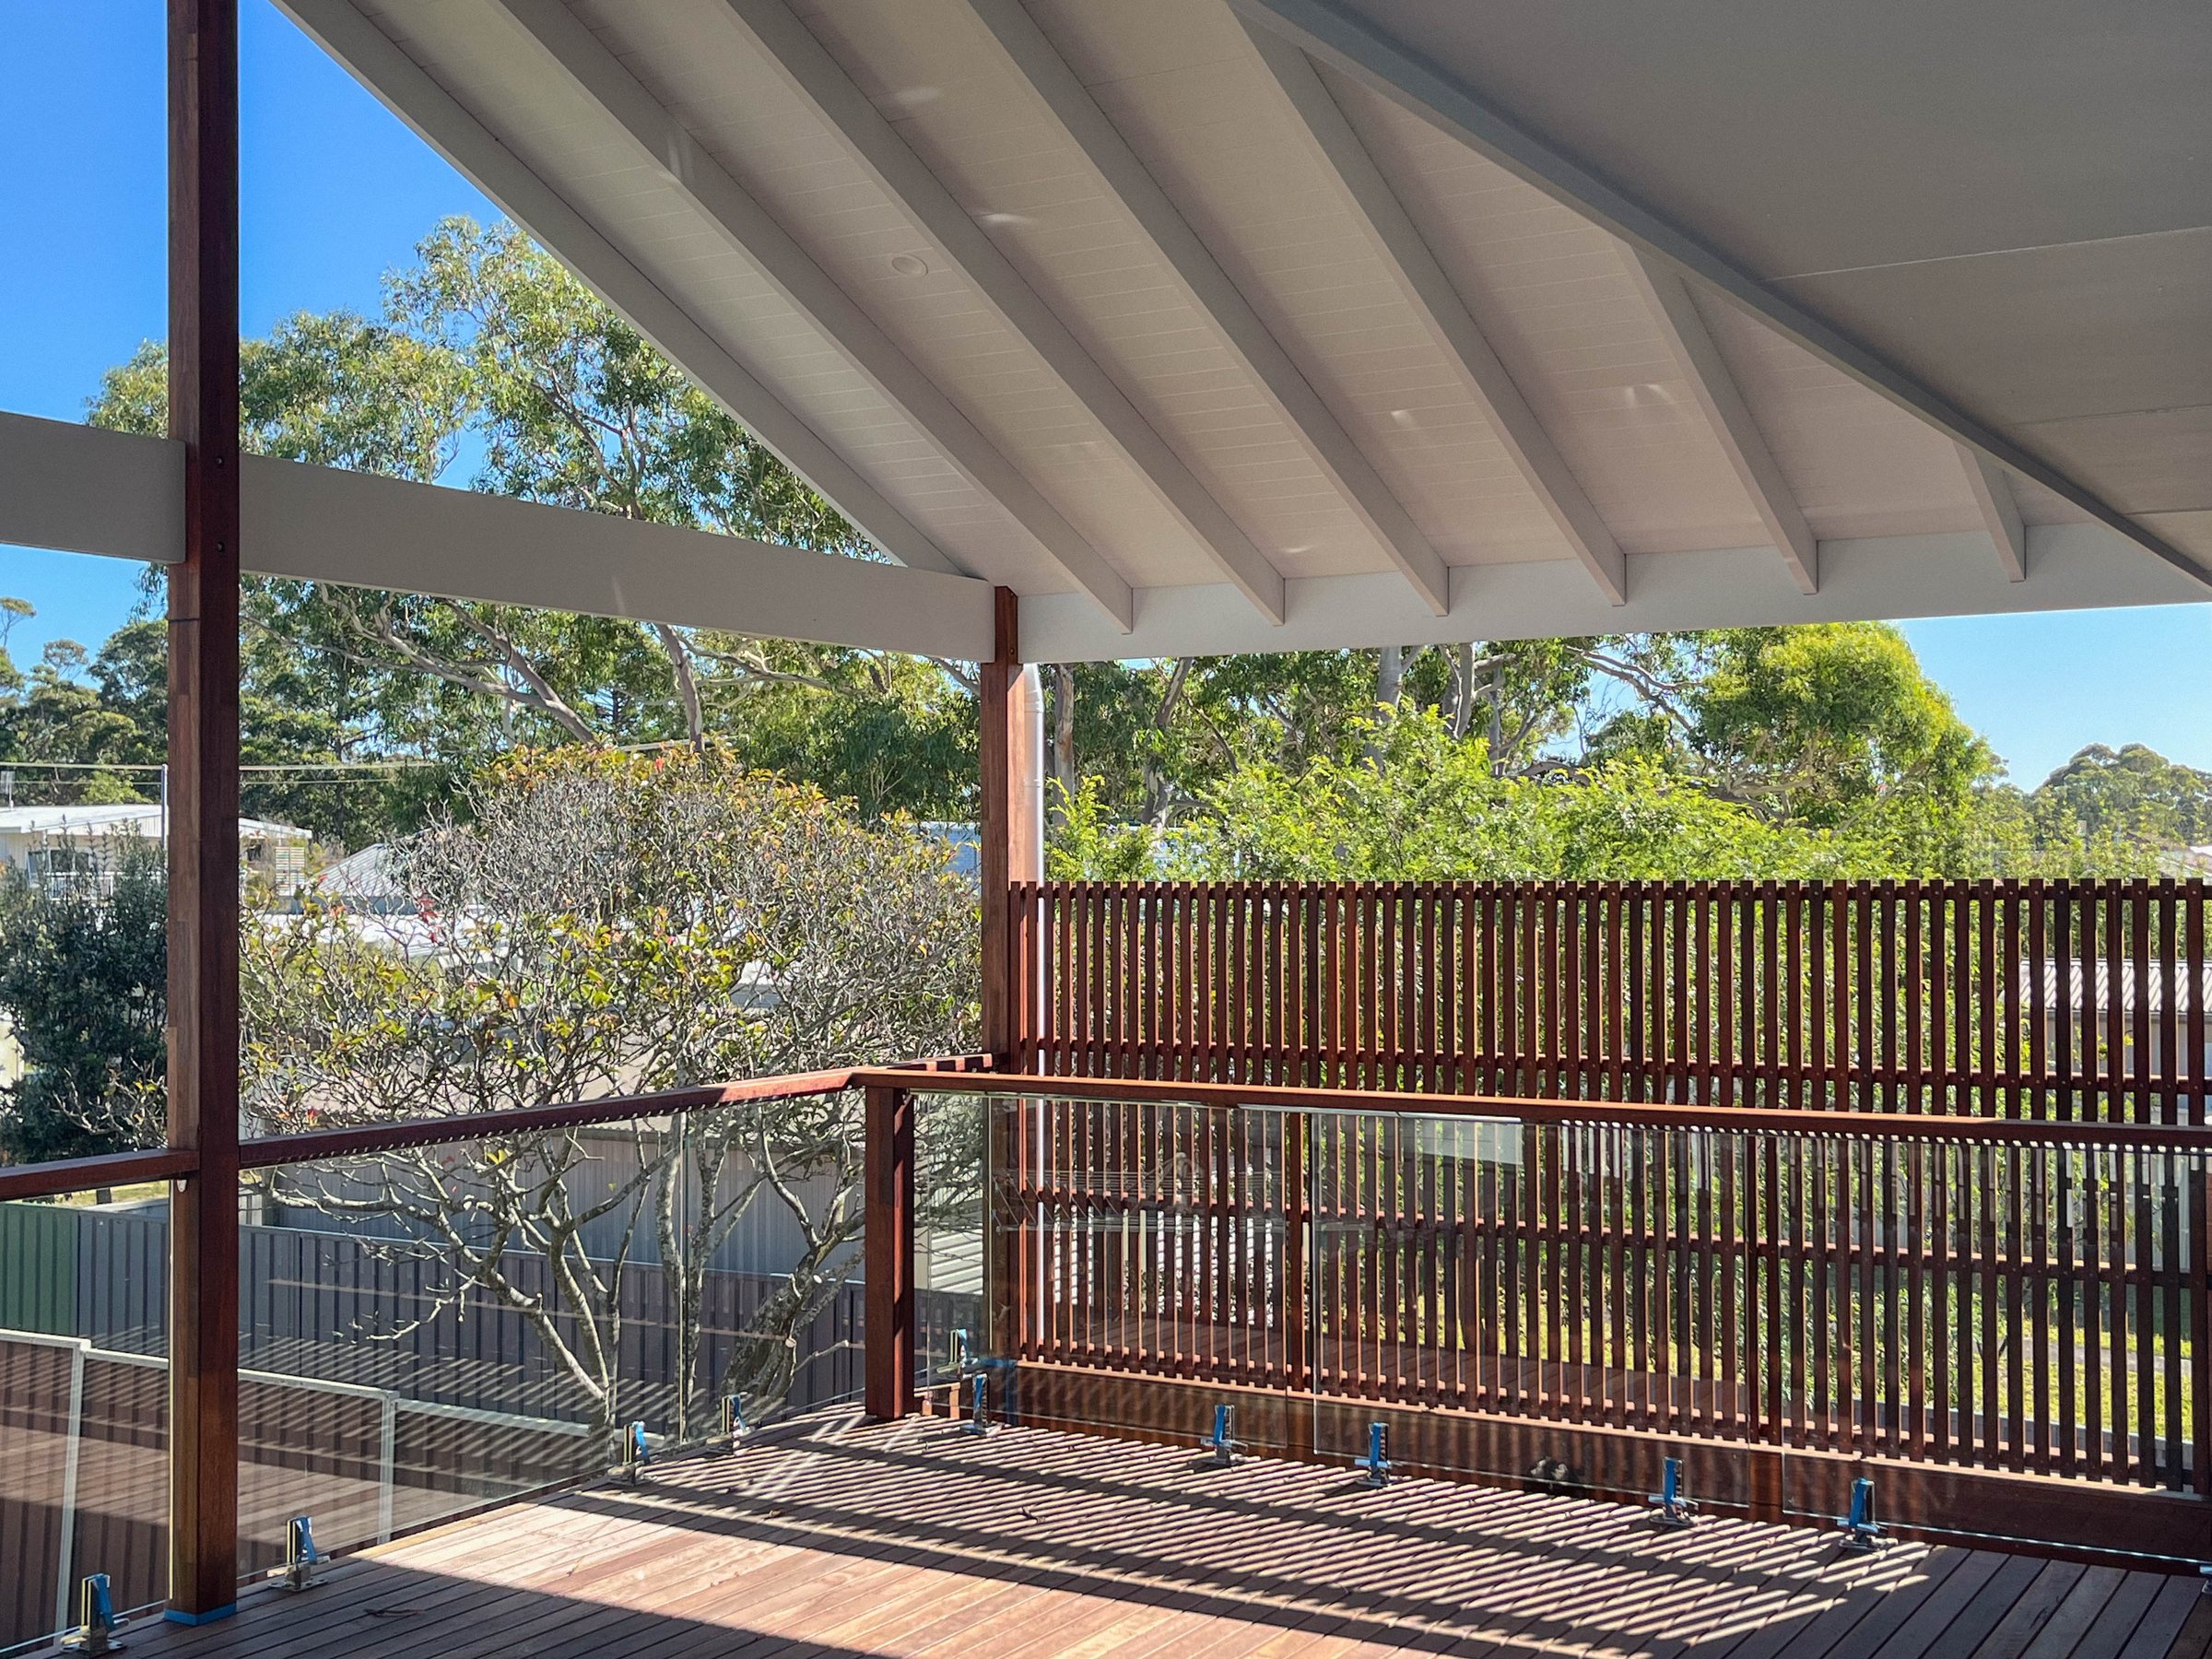
Gable pergolas
A gable roof brings height to the centre of the space and can echo the roofline of your home.

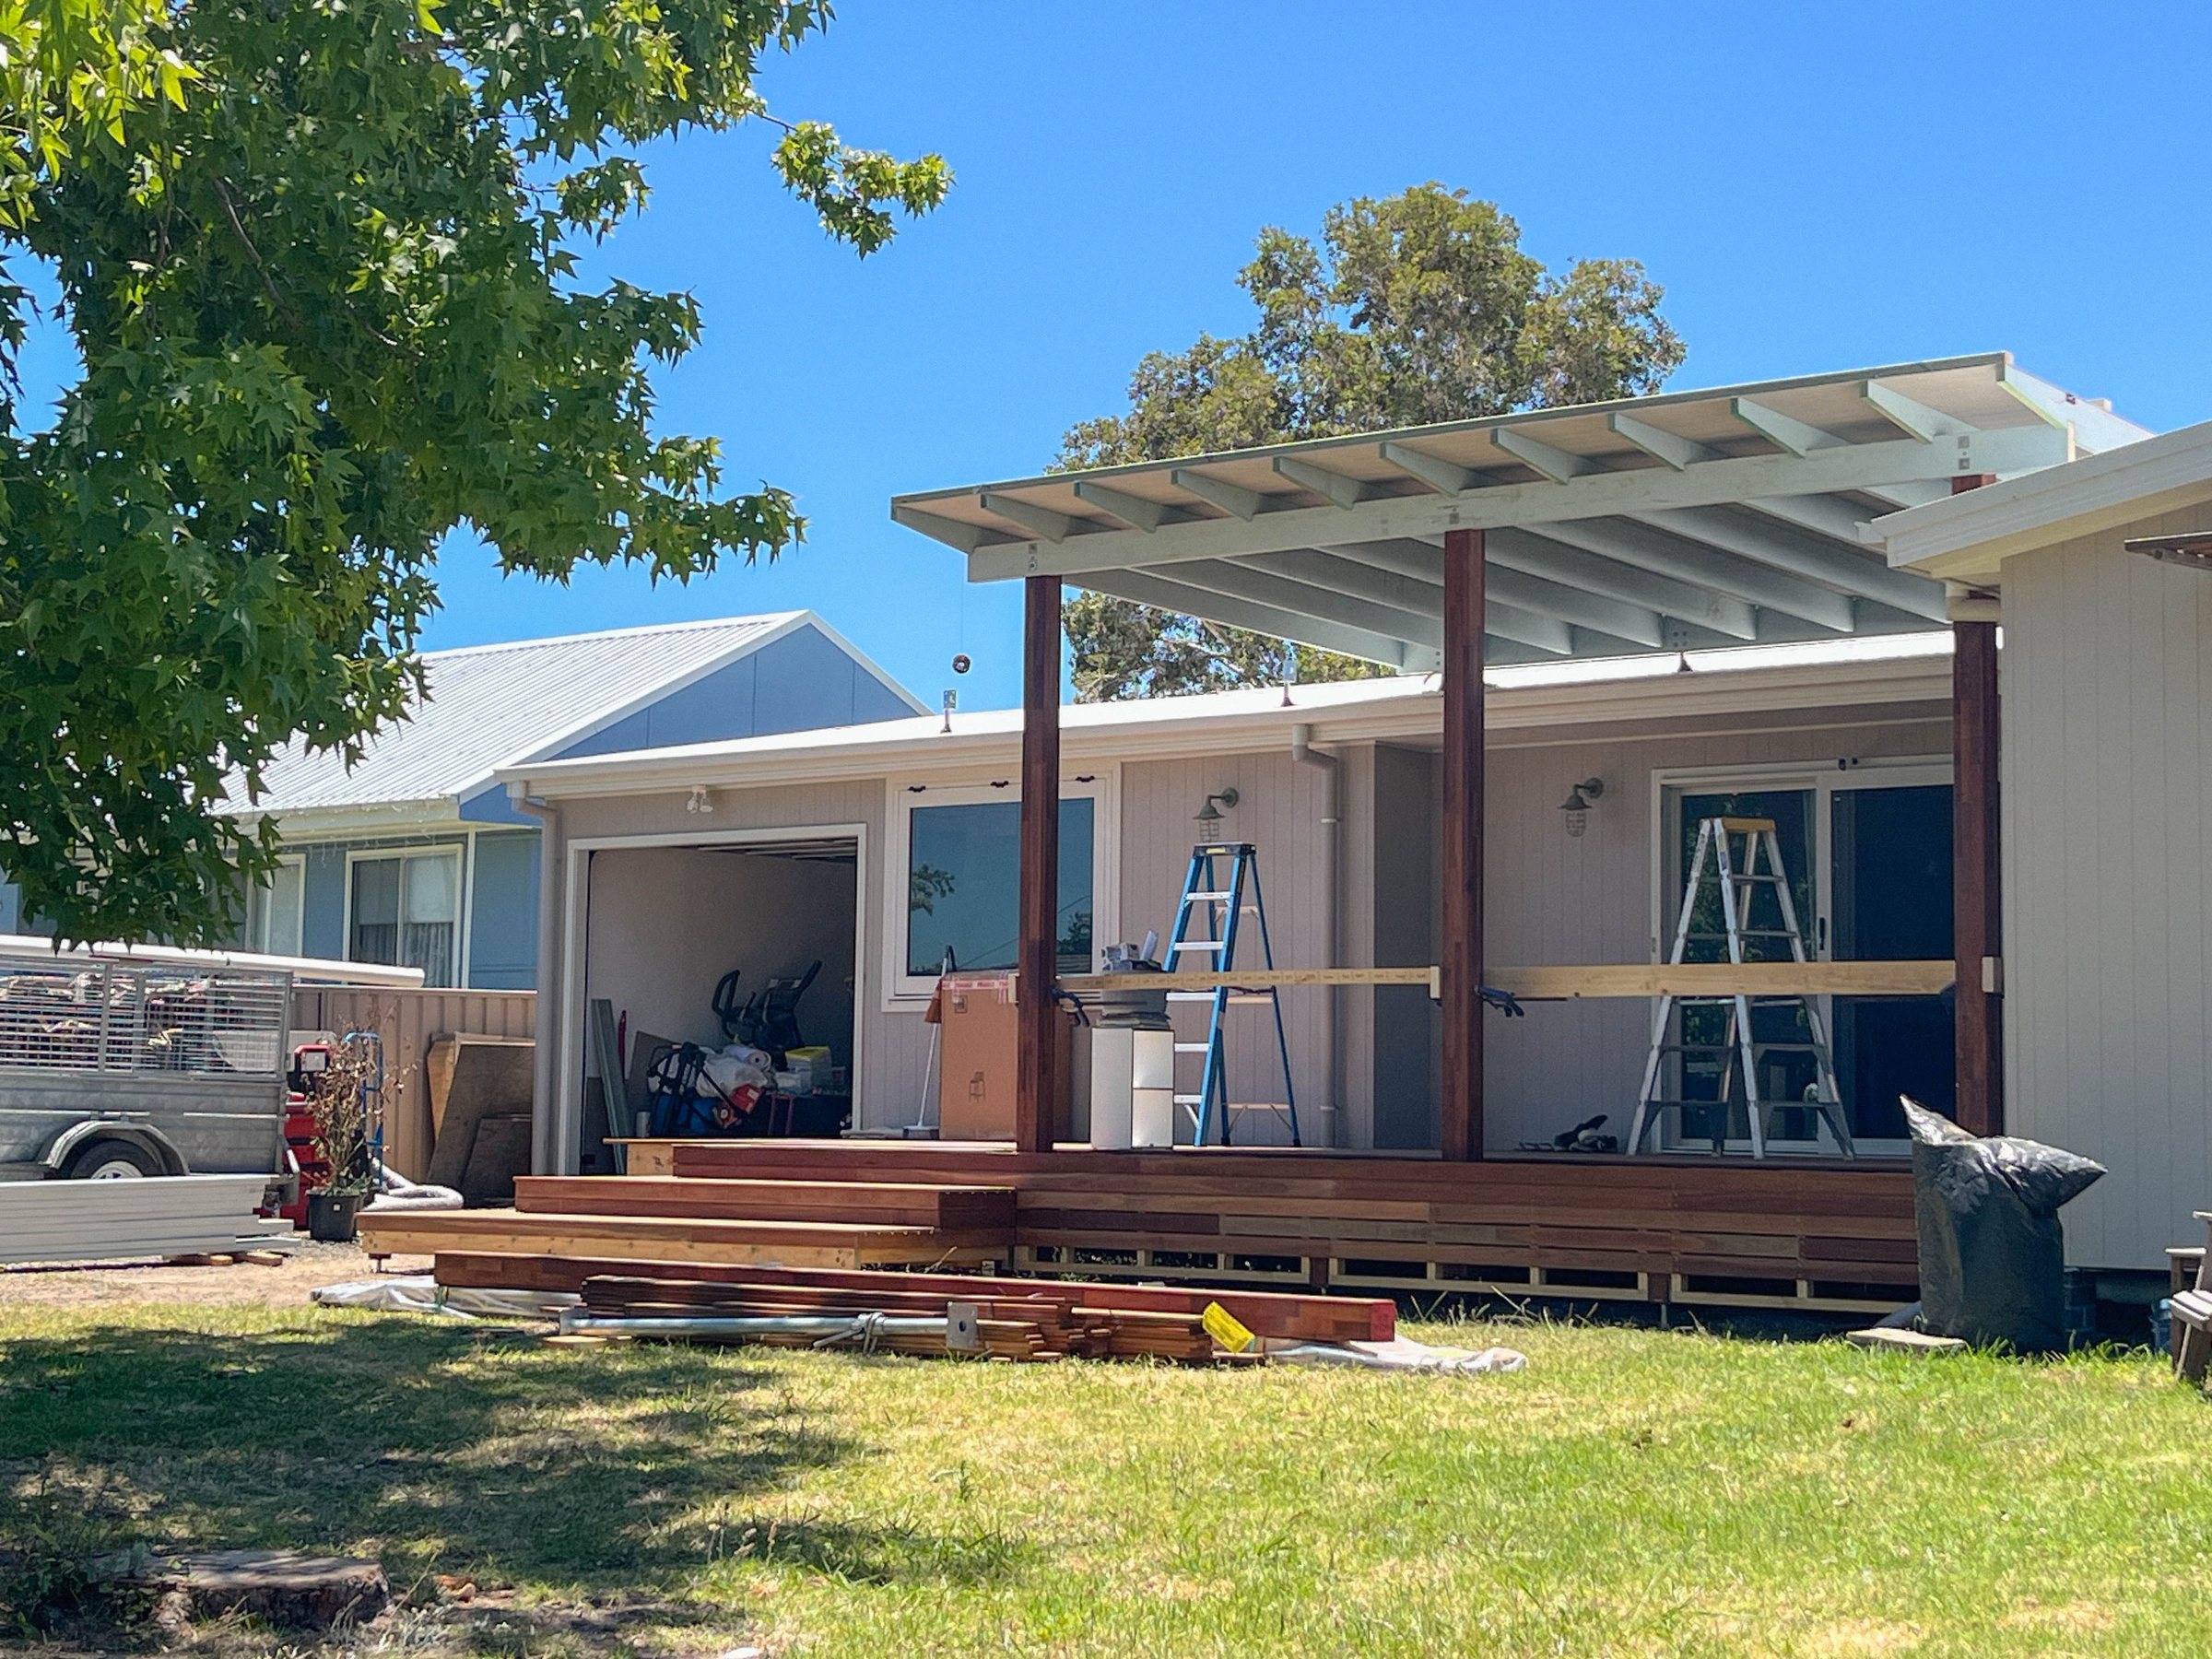
Single-pitch (skillion) pergolas
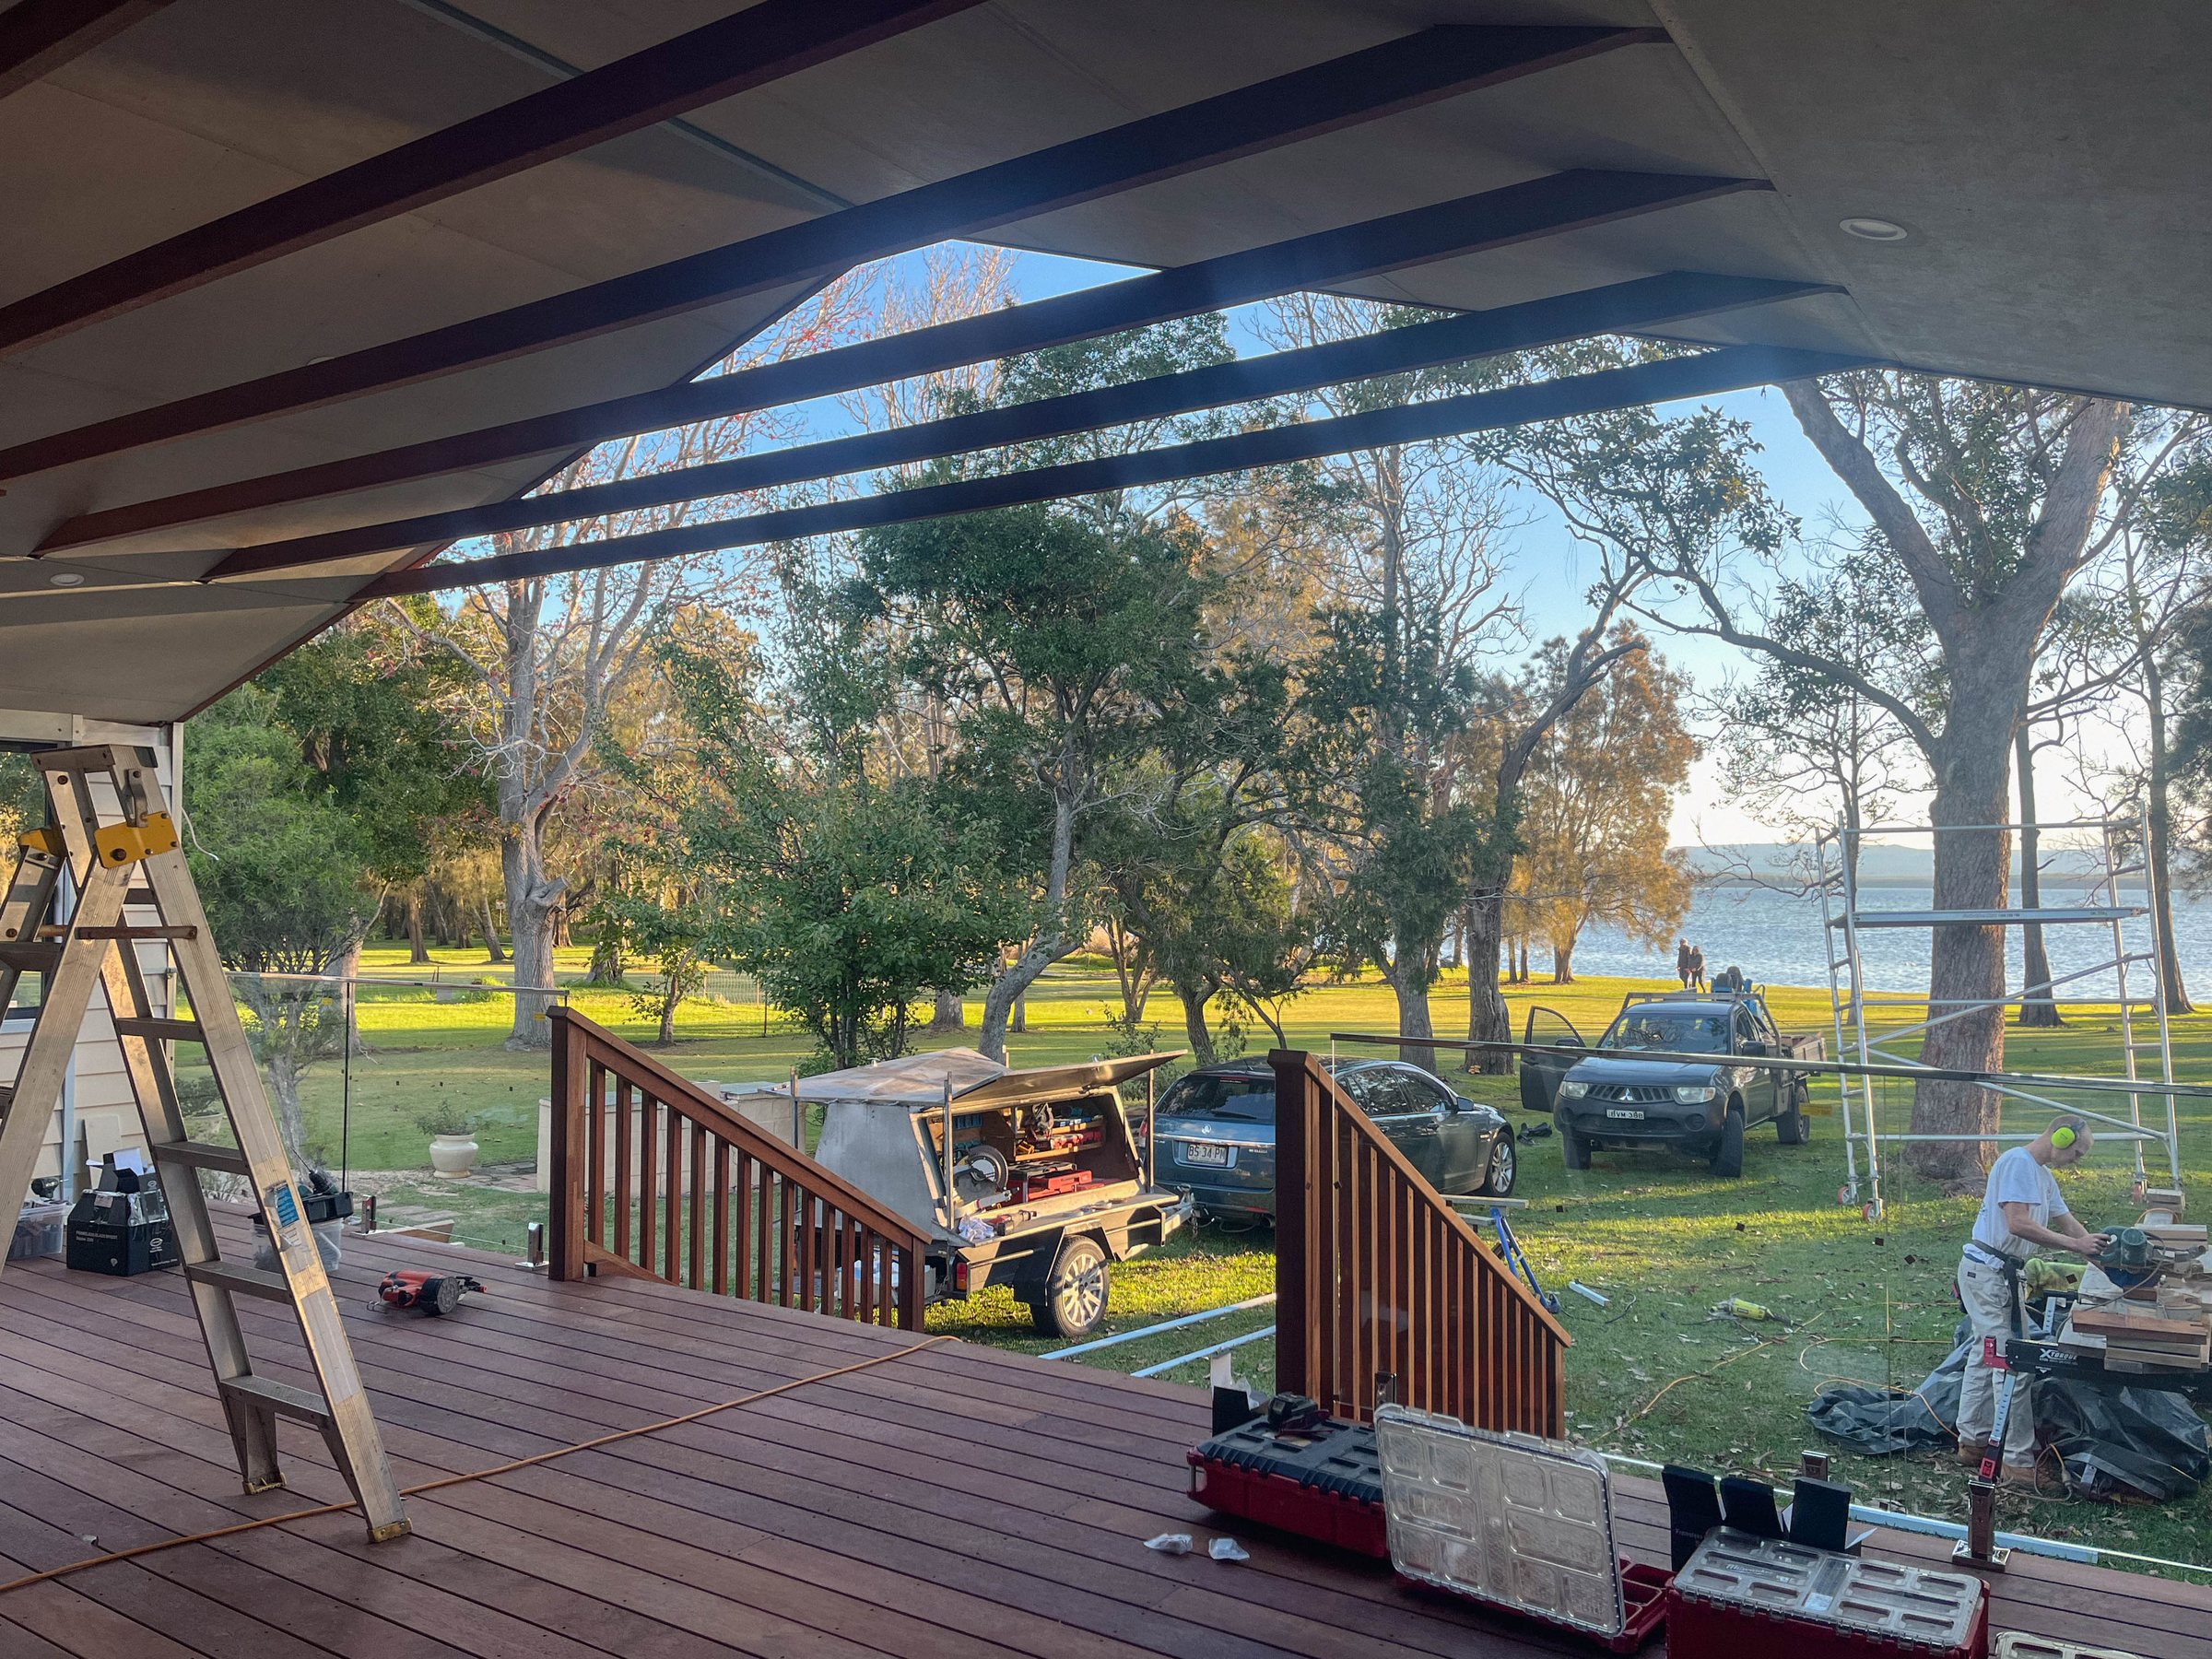
One sloping roof, its high and low sides positioned with your home, shade and outlook in mind.
Where the structure allows, we can extend an existing roof.
Ceilings
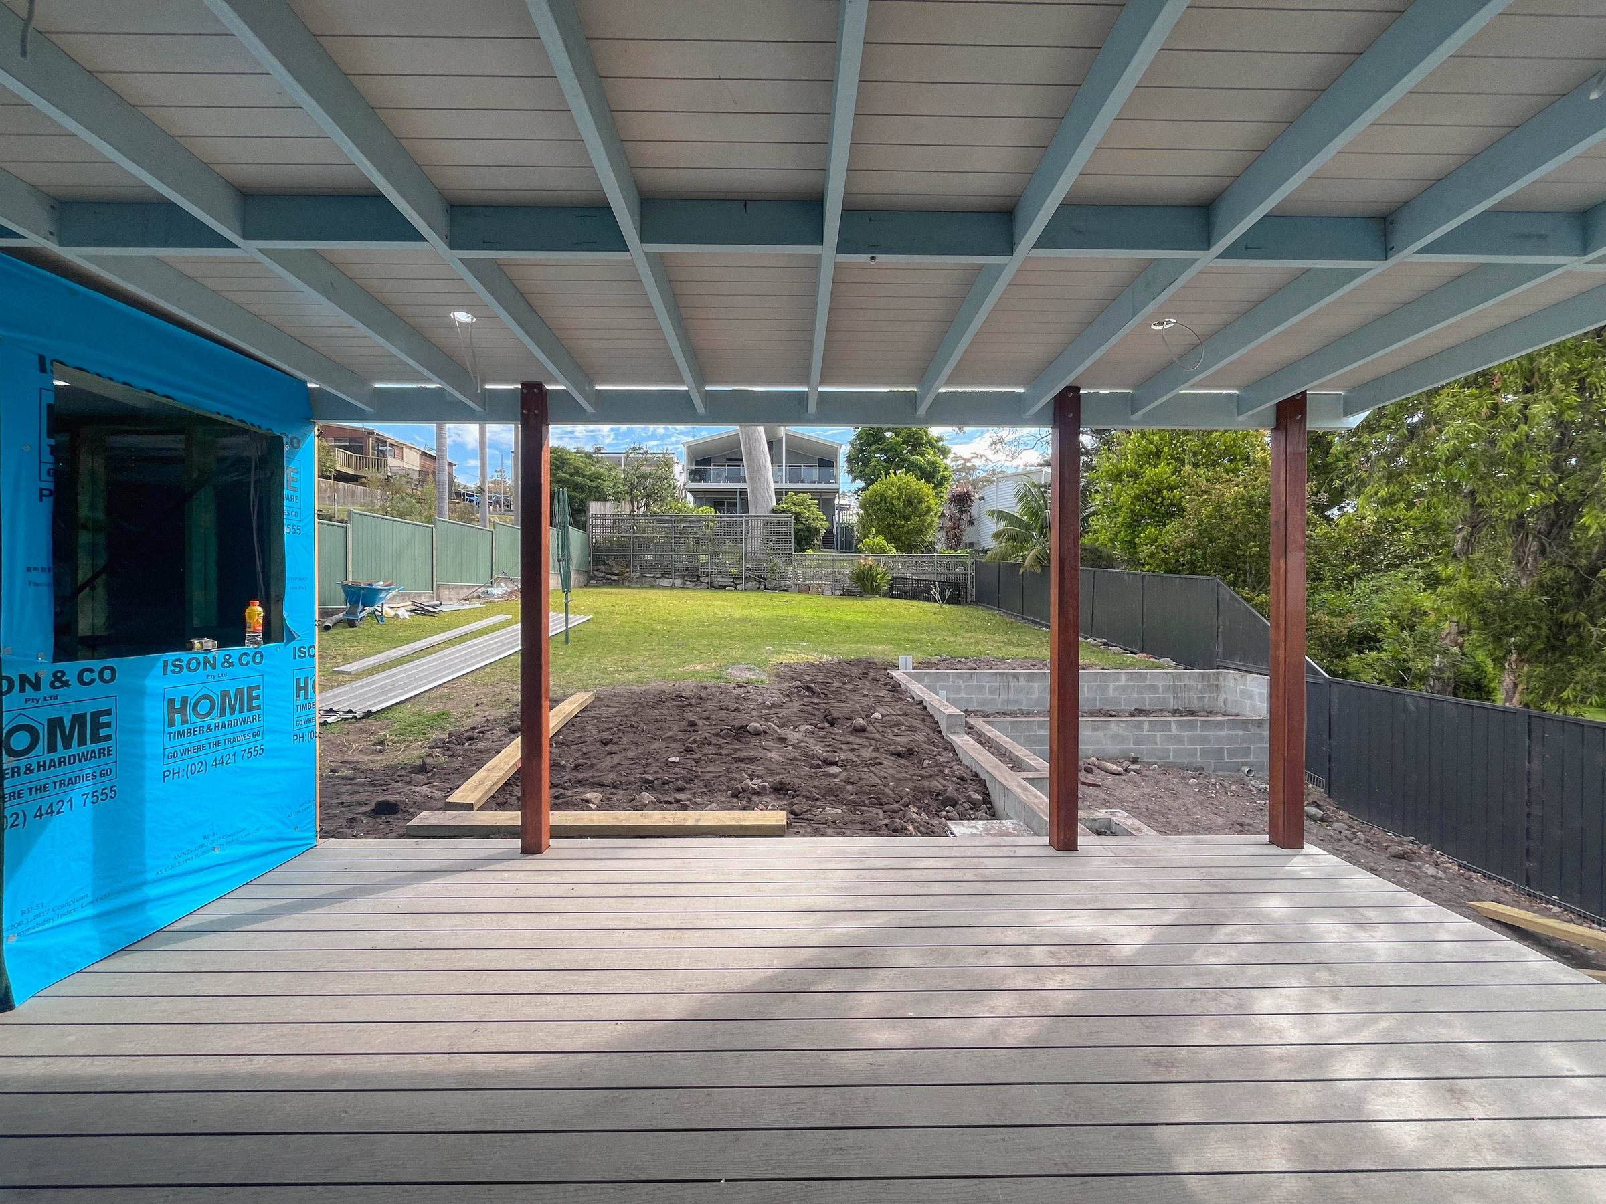
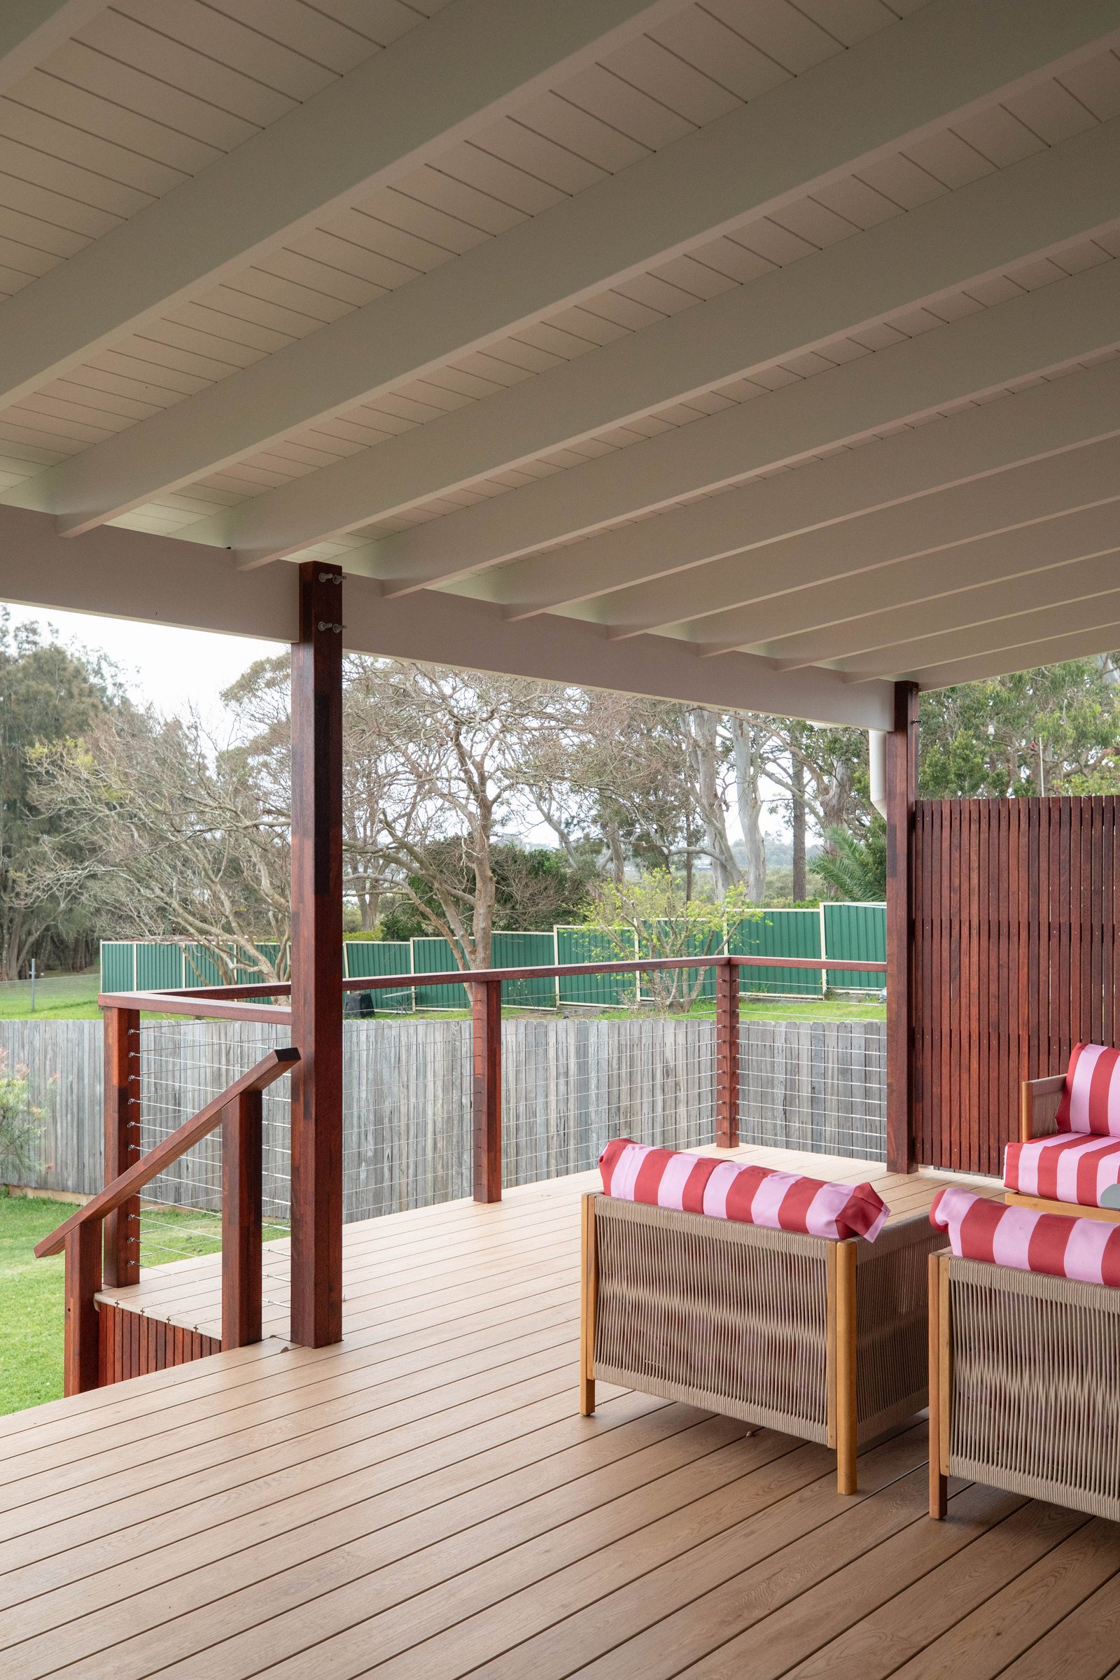
Our preferred finish leaves the timber rafters exposed, with V-groove lining above and insulation in the roof cavity. We can also leave the roof sheeting visible or fit a smooth ceiling beneath the rafters.
Timber finishes
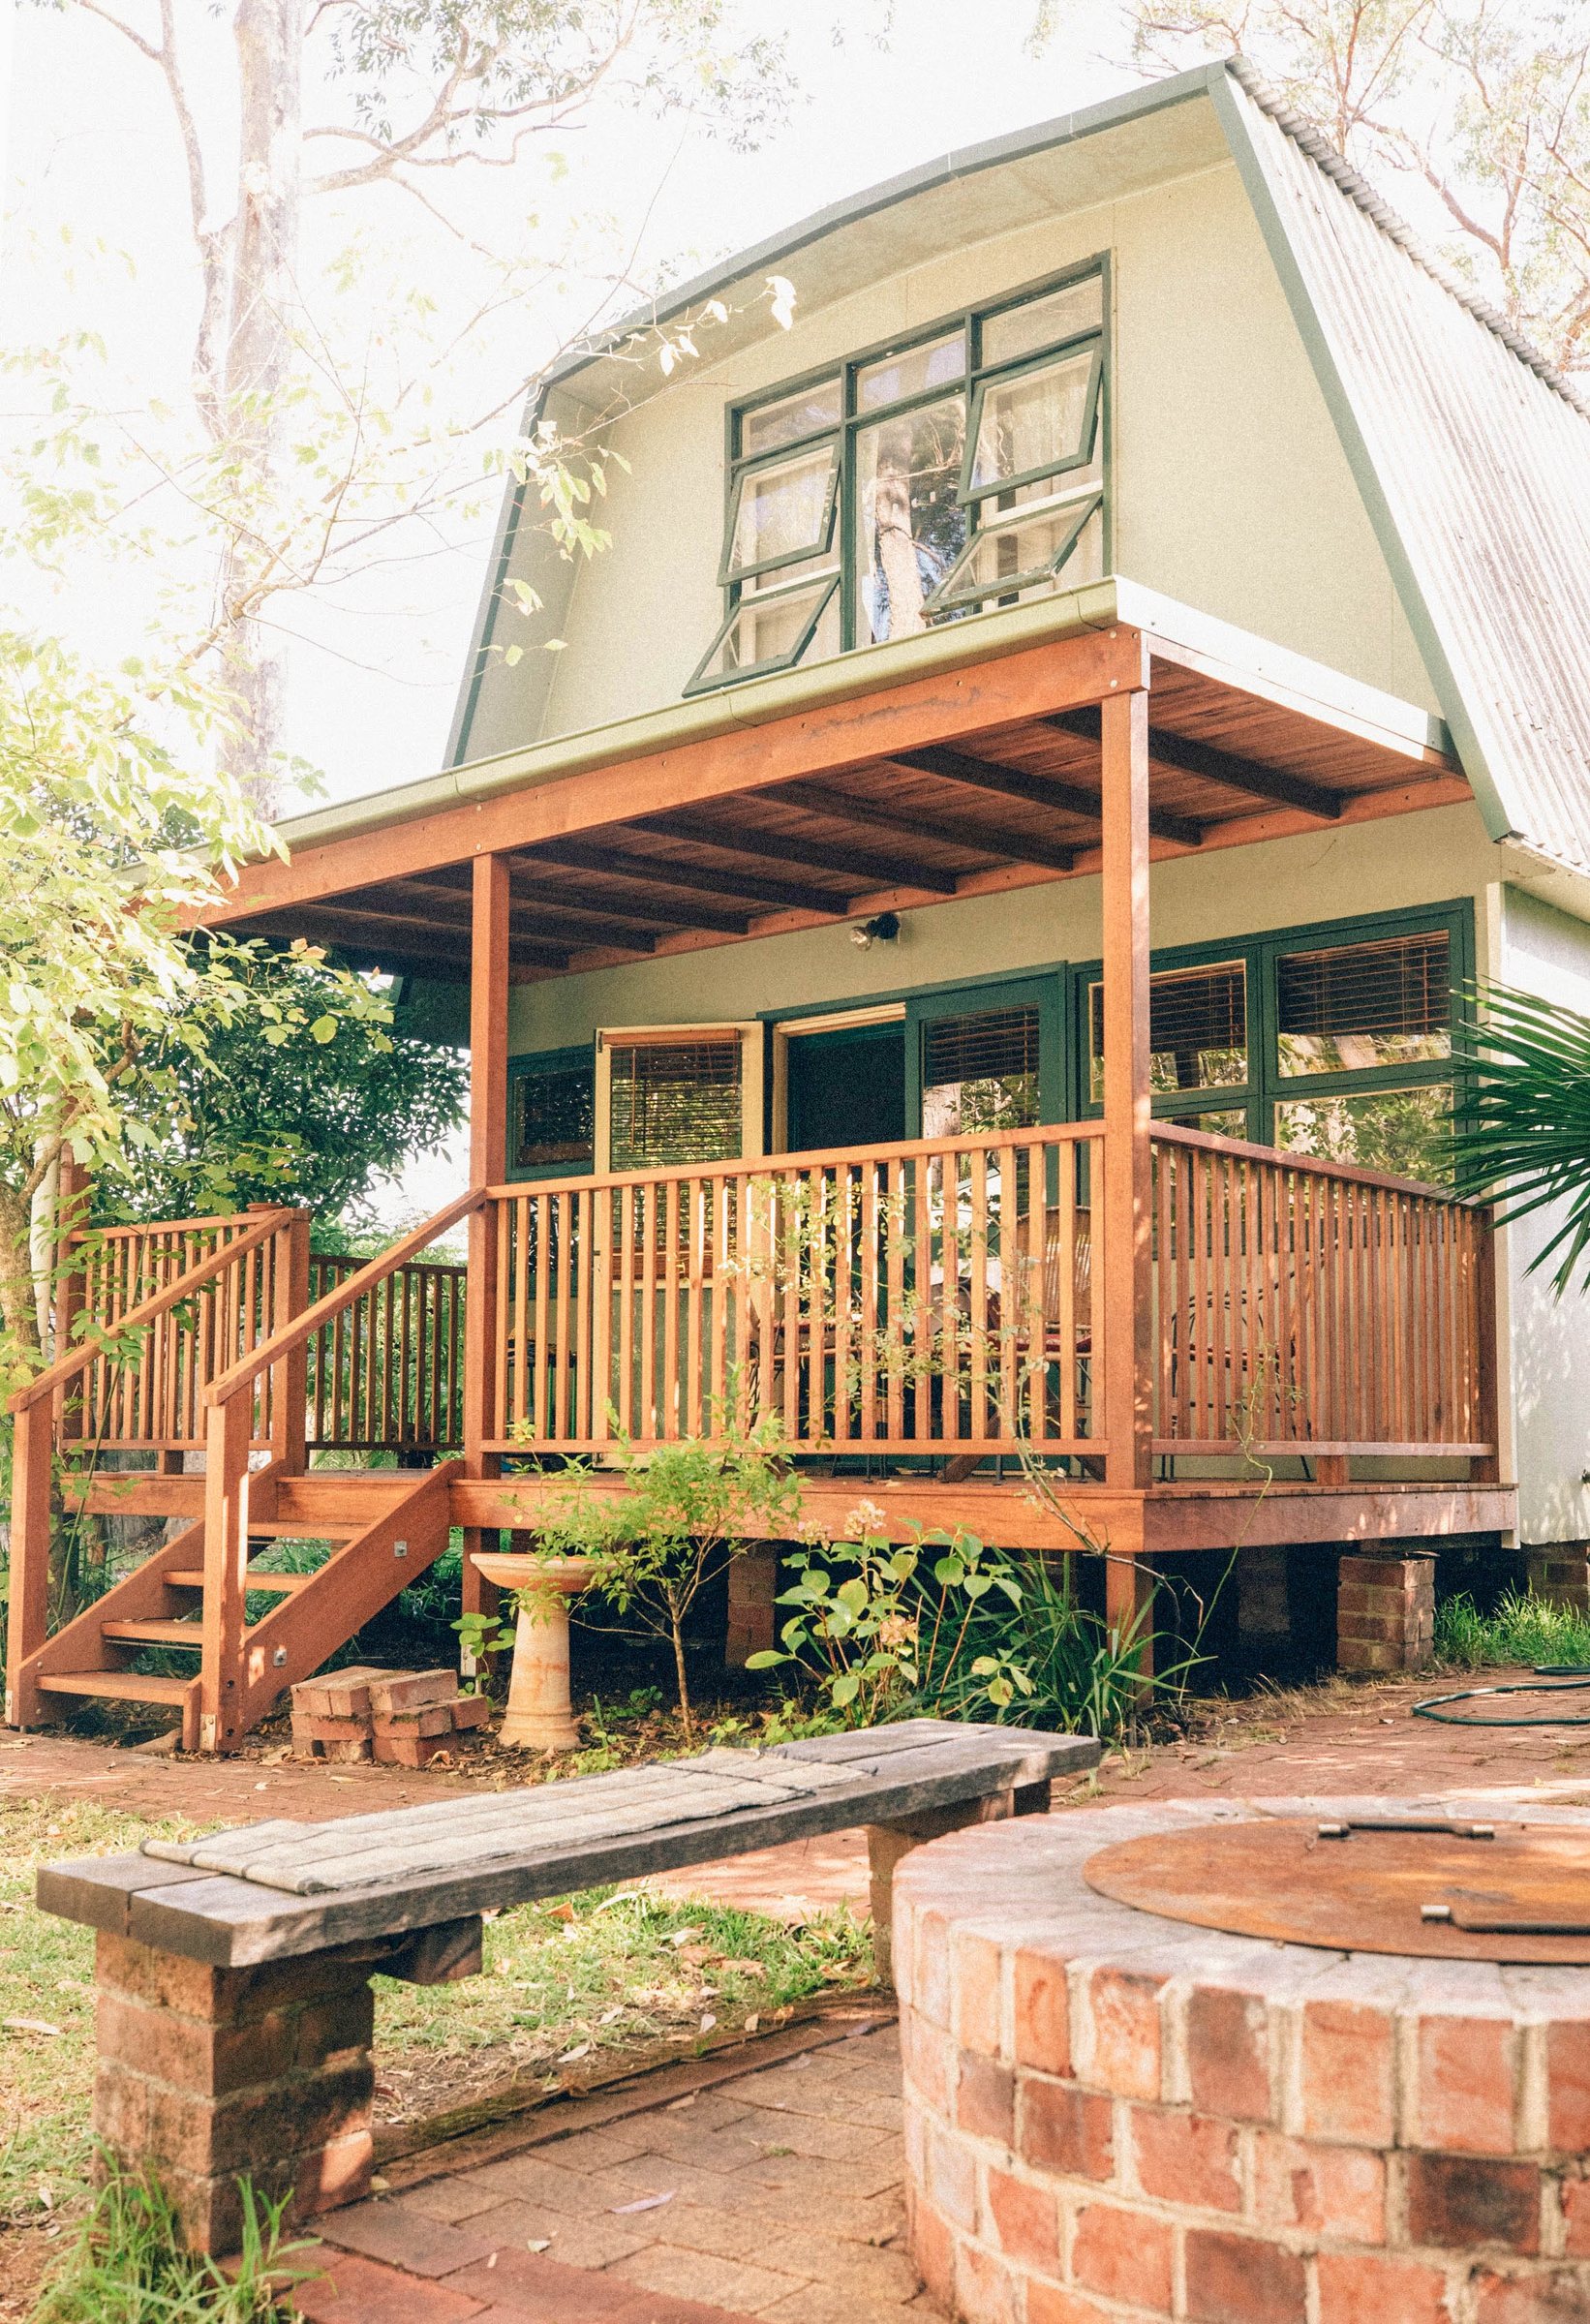
Choose painted timber or the natural colour and grain of exposed hardwood.
Planning your pergola
What affects the cost?
Size, roof design, finishes and the connection to your home affect the cost. We’ll discuss the options and itemise costs, with your priorities and budget in mind.
Design, quote and approvals
We start with a site visit to assess the site and talk through your ideas. Your fixed-price construction quote comes with a 3D concept. Expected approval costs are itemised separately where needed.
How we handle design and approvalsPergolas we’ve built


Tell us about your project.
Based in South Nowra, building across Shoalhaven and southern Illawarra.
Enquire about a pergola